Photography by Megan Mumford
If this was a game of Clue, the culprit would be Interior Designs Atelier, in the foyer, with the brass rosettes. That’s because, when it comes to this Saratoga home renovation, designers Linda Gerace-Skinner and Diane Meyer absolutely slayed.
In the foyer, the first area of the house guests see, the designers opted for a grasscloth wallpaper and a pair of black shagreen console tables positioned on either side of the front door. Above the tables are alabaster wall sconces, one hung vertically and one hung horizontally, modern vignettes that add a symmetrical element to the room, with a twist (literally).
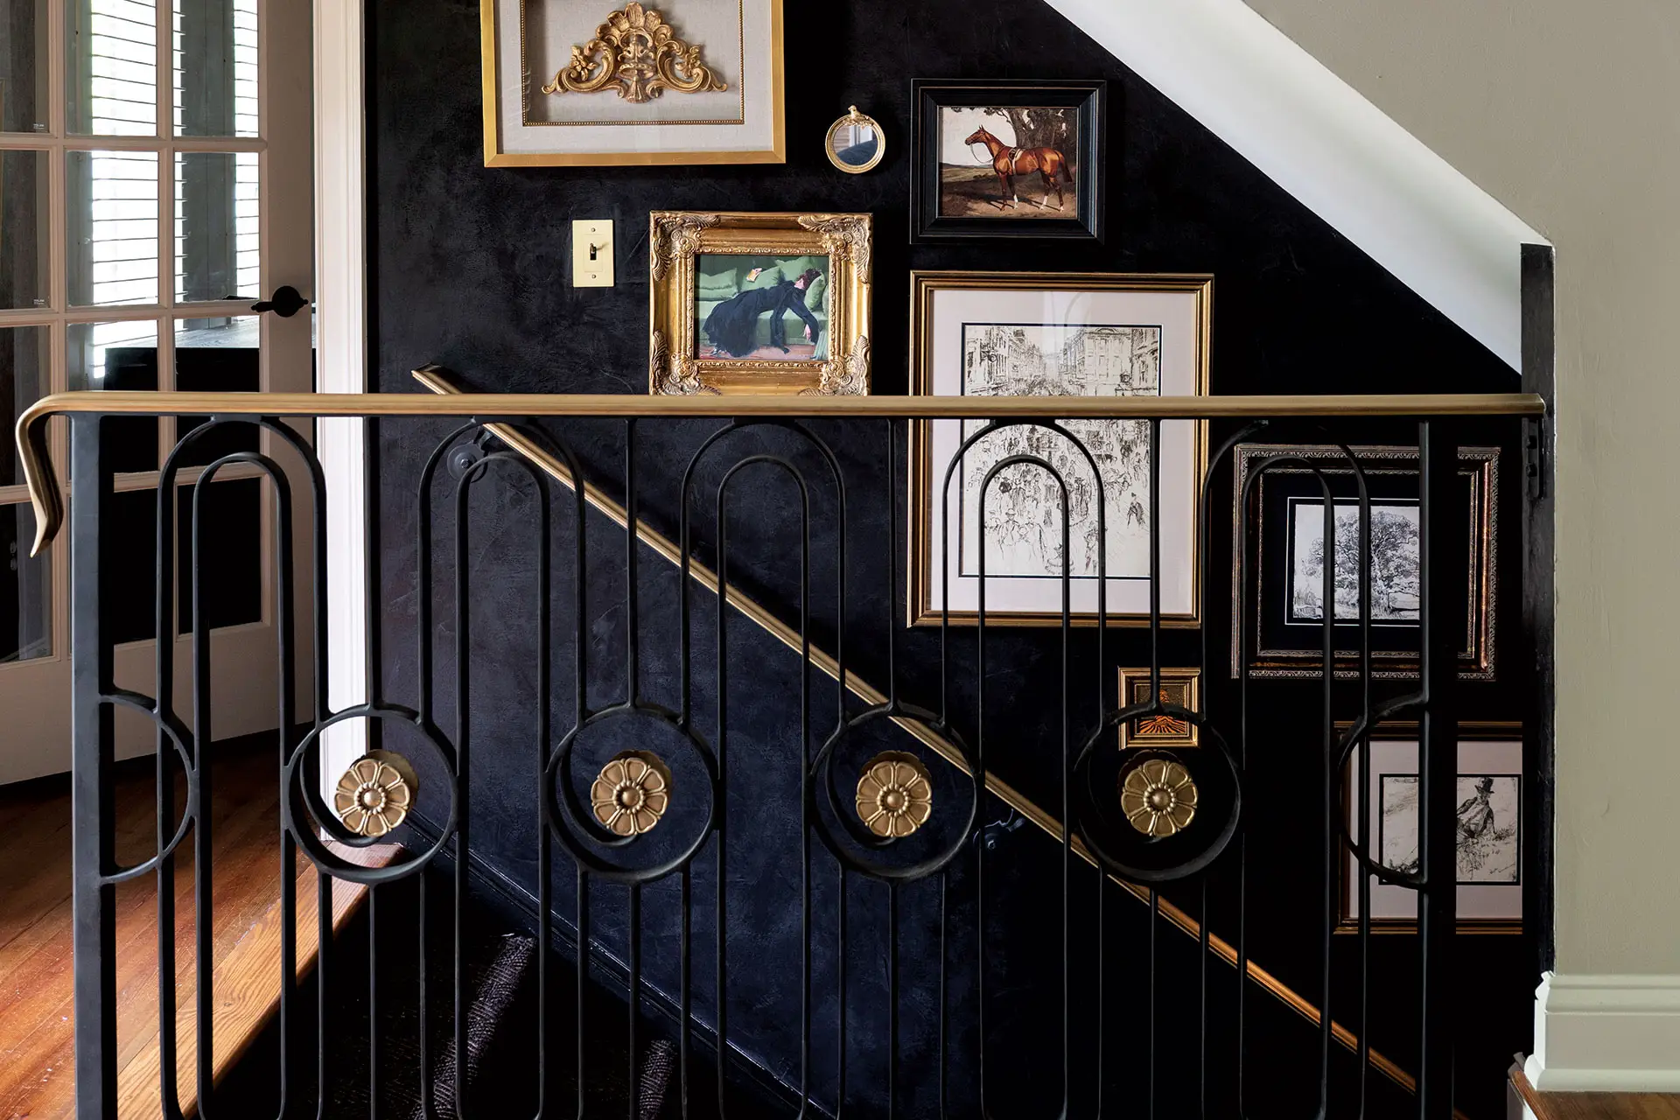
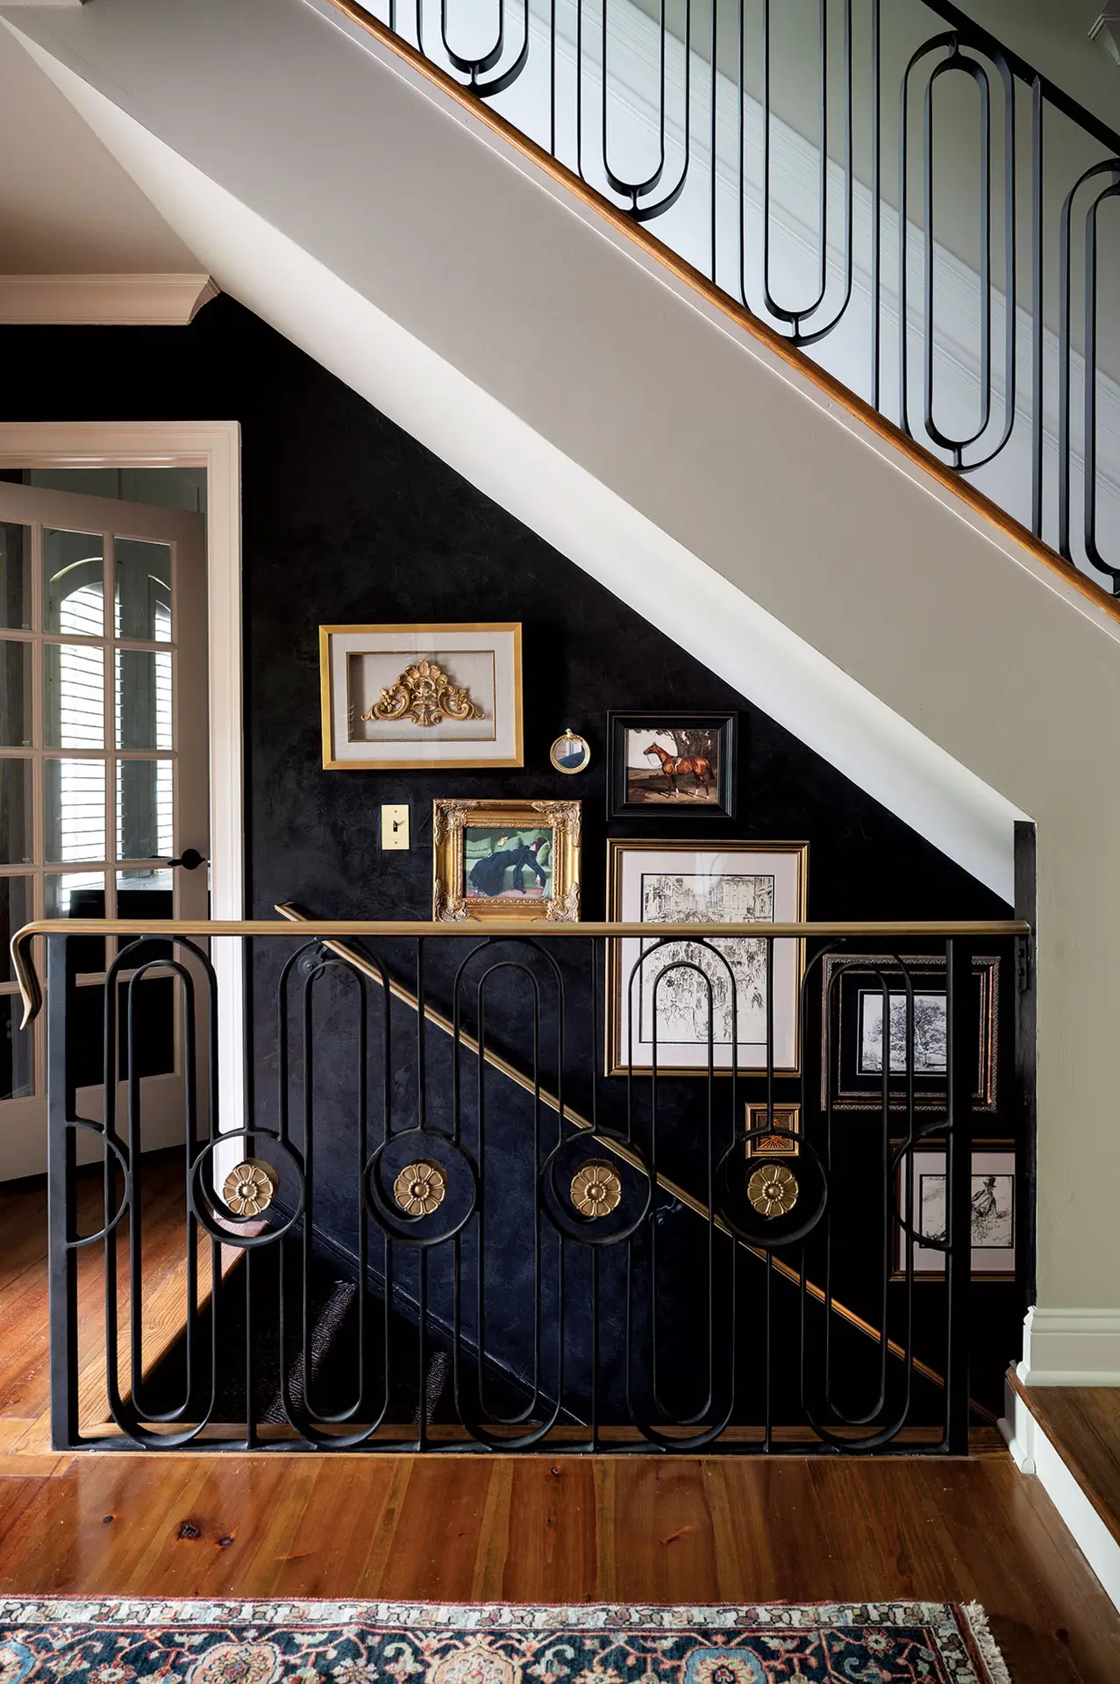
From the foyer it’s on to the stairwells through a large, cased archway the IDA team widened to open up the space. They replaced the stairwell half-walls with a unique curved railing designed in partnership with local metal fabricator REO Welding, and added inset brass rosettes to the foyer-level staircase—just one example of the way the designers strike a balance between the refinement of traditional design and the playfulness of modernity. A hand-applied black venetian plaster finish serves as a striking accent wall to the otherwise neutral first-floor.
And the finishing touch? A gallery of the homeowners’ framed art and collectibles. Because, as any good designer knows, paint and hardware can only get you so far—it’s a client’s personal touches that truly make a house a home.
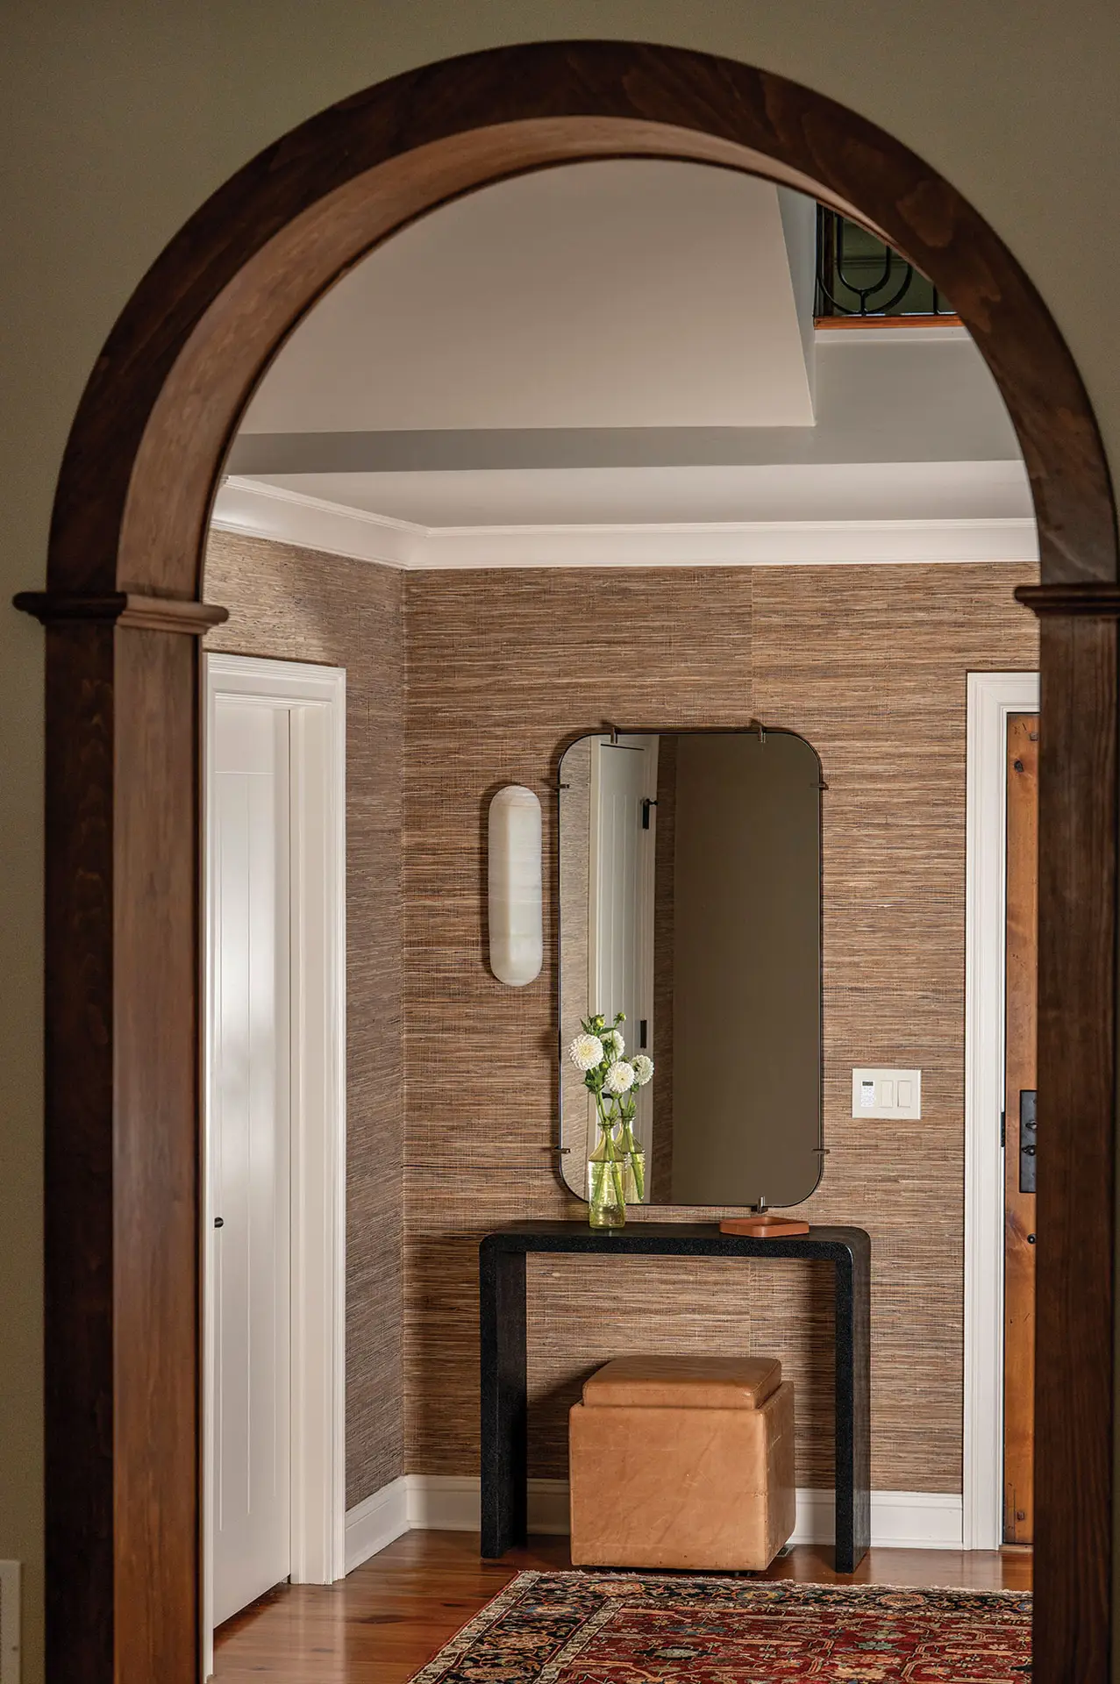
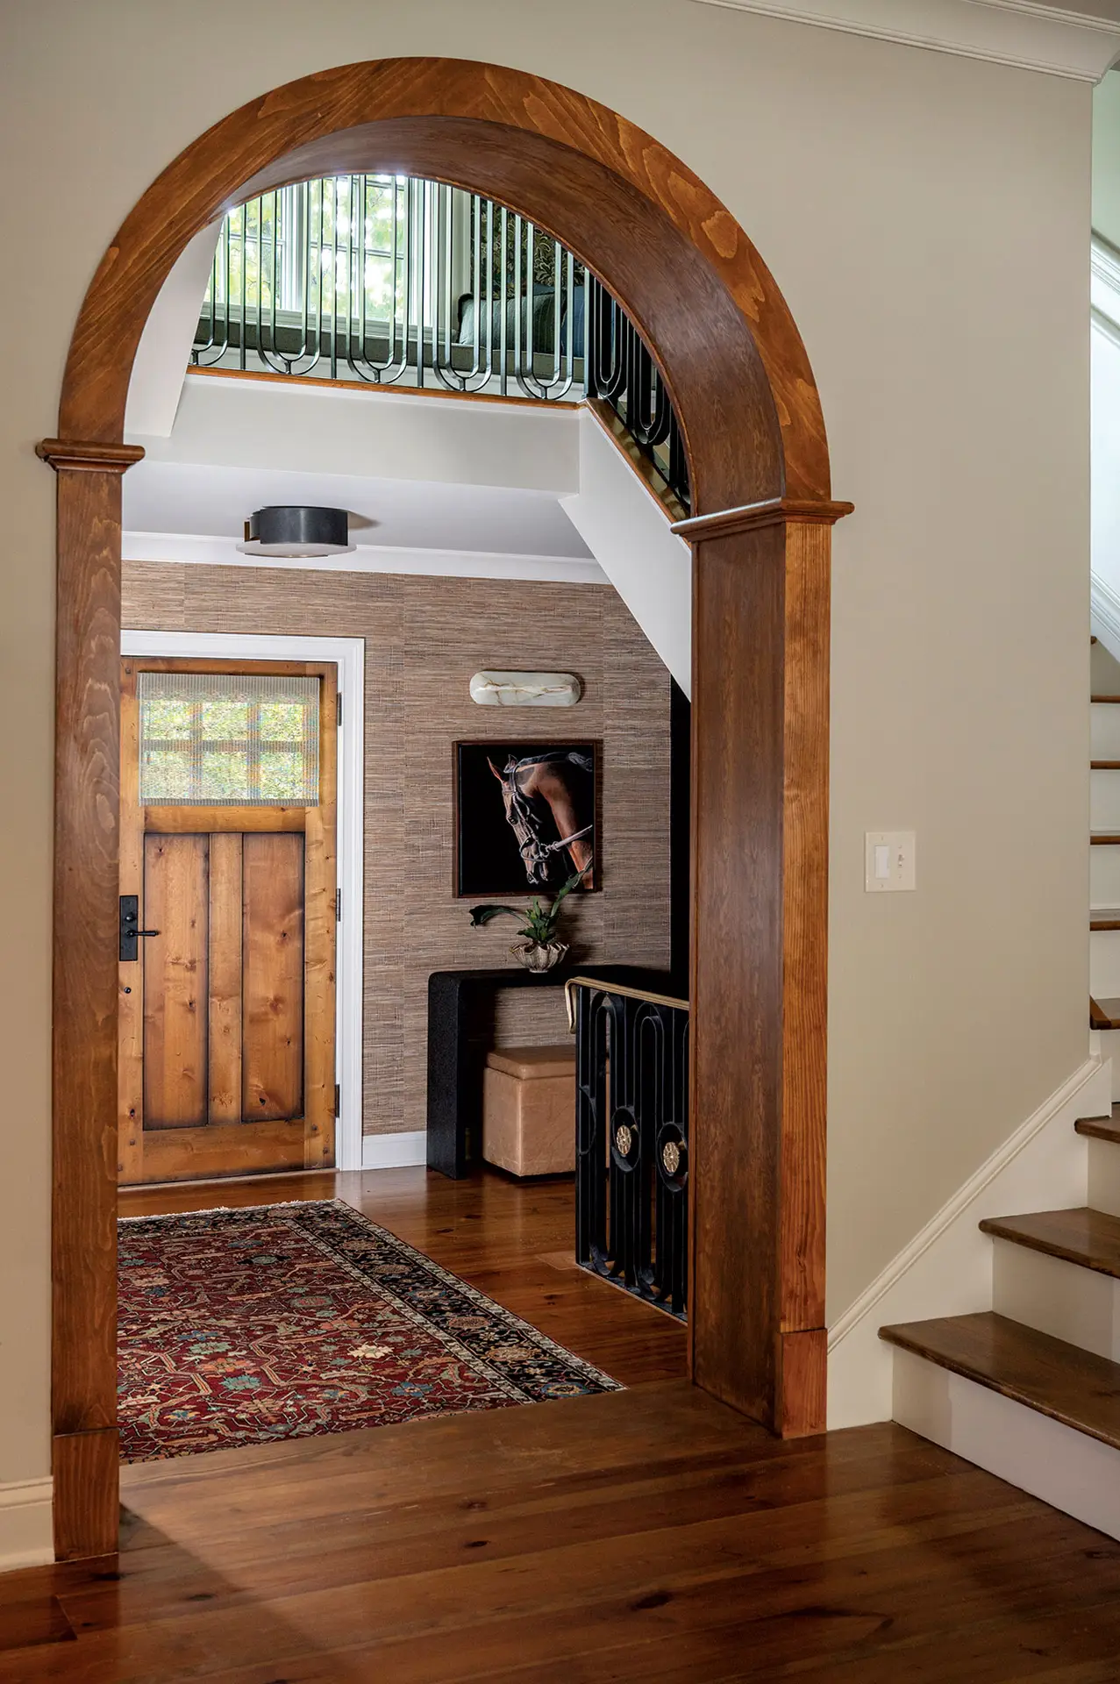
Mike Lane and John Bashford of B&L Renovations created the custom doorway arch seen here.